



Address
26900 Wolf Road, Bay Village, OH
Price
$ 499,000
Property Attributes
- MLS#5244236
- TypeSingle Family
- Listing Status Active
- CountyCuyahoga
- CityBay Village
- NeighborhoodMetro Beach
- Zip44140
- Style
- Year Built1954
- Taxes$ 8677
- Price$ 499,000
- Bedrooms3
- Full Bathrooms2
- Half Bathrooms1
- Sqr Footage2400
- Lot Size0.19 Acres
Data Source:
MLSNow
Property Description
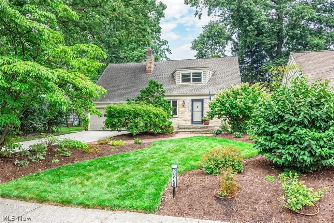
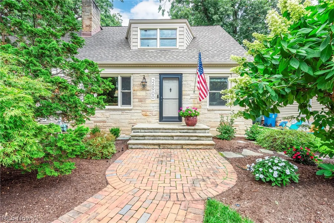
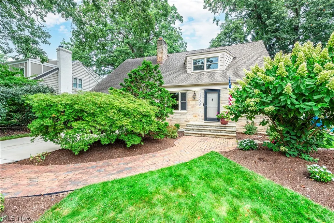
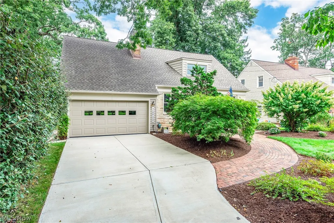
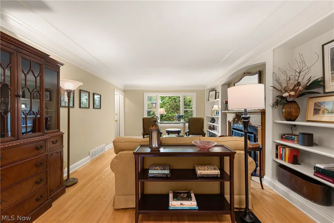
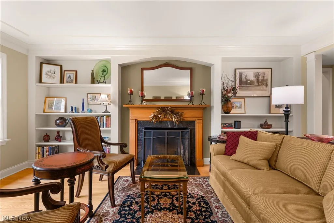
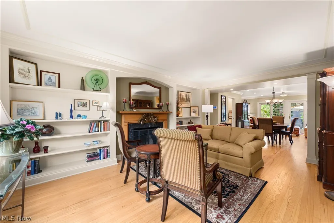
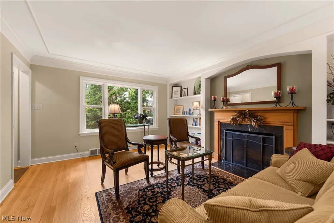
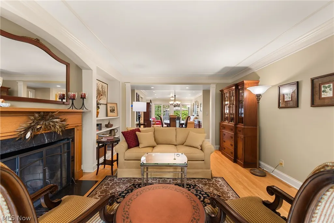
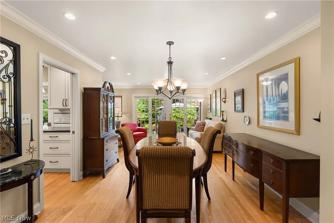
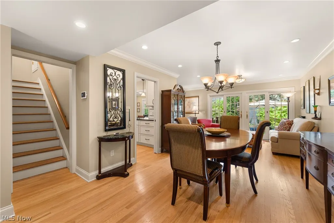
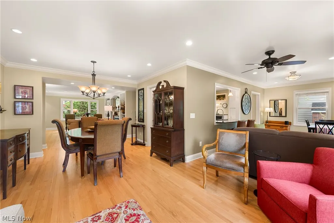
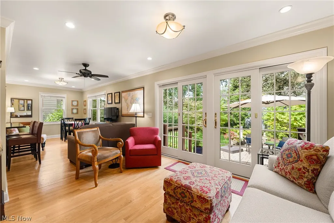
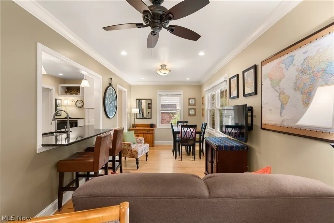
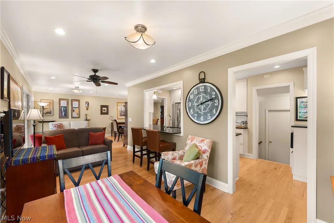
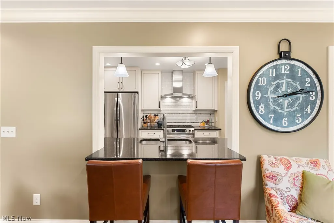
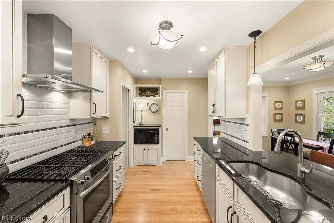
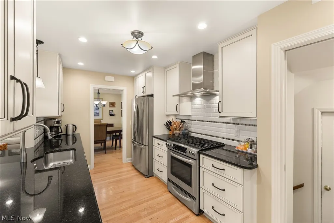
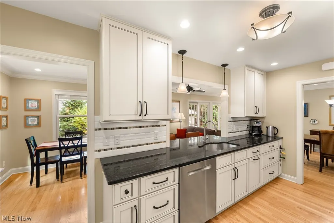
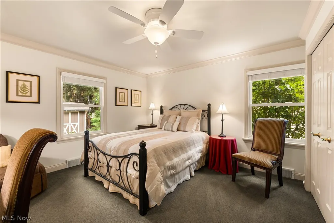
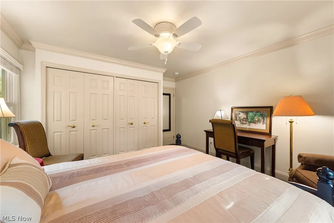
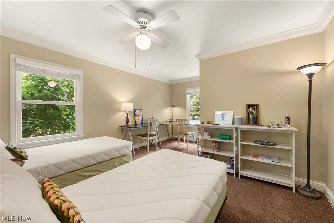
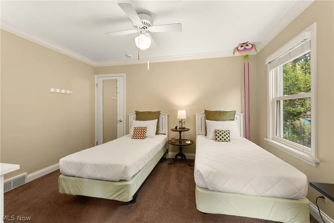
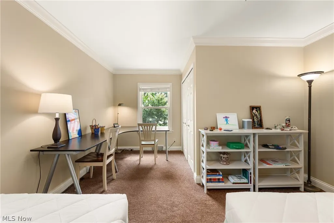
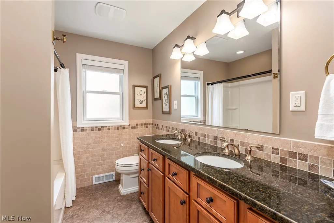
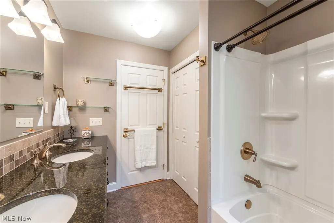
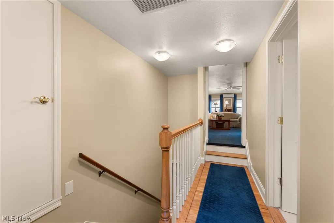
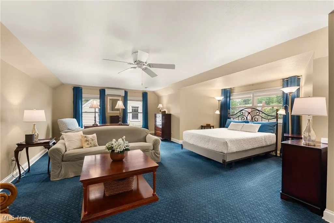
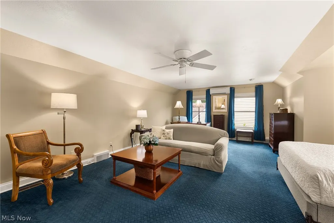
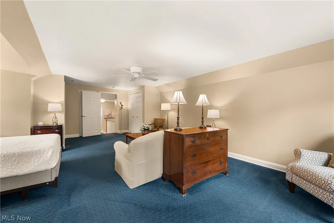
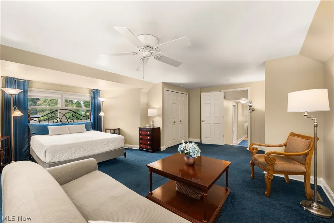
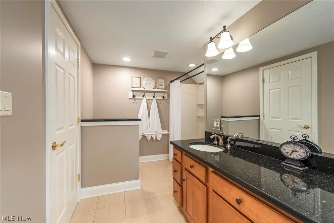
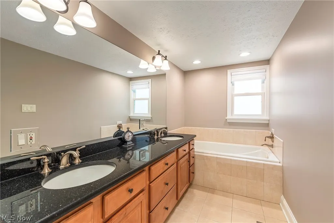
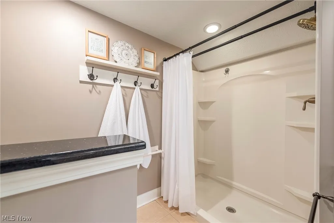
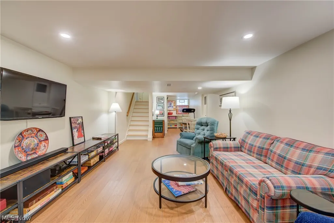
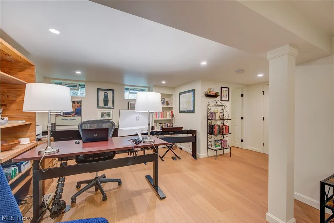
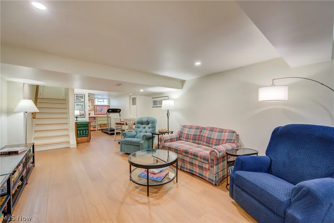
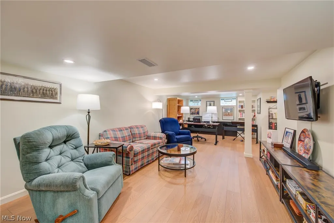
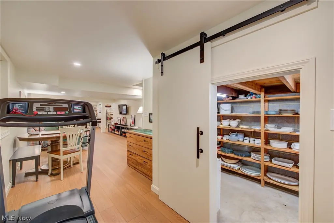
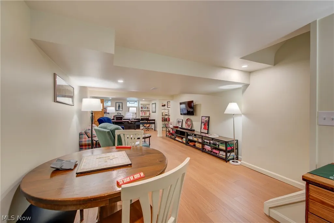
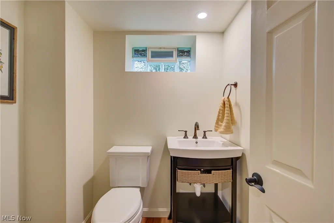
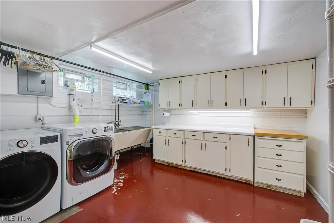
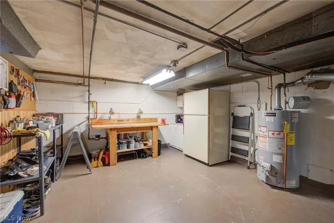
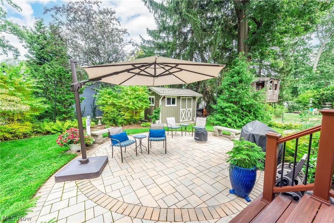
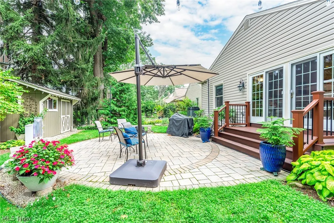
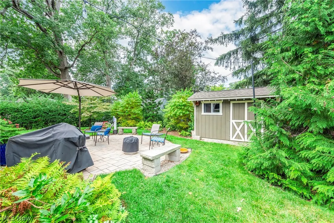
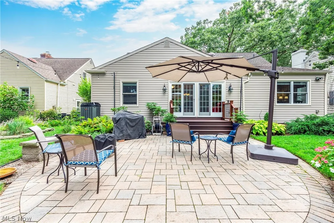
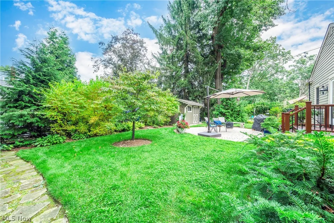
Beautiful Cape Cod in Central Bay! Much larger than it appears. Partial stone facade and attached two-car garage! Spacious living room featuring a unique tray ceiling with molding, marble fireplace with wood mantle and flanked by shelving! Lovely woodwork throughout including crown/faux pillars! Large dining room with recessed lights and chandelier. An addition added a sitting room and a morning room with recessed lights and double sliding doors to rear! Lovely kitchen featuring a breakfast bar, pendant lights, single basin sink, granite counters, SS appliances including a 3-door fridge/dual energy stove/exhaust hood; glazed cream cabinetry/dark hardware, tile backsplash, walk-in pantry closet, microwave cubby...well designed with tons of storage. Lots of natural light! Hall off living room leads to two, large first floor bedrooms with ample closet space. Main bath is oversized with double sinks, linen/storage closet, granite and pretty maple vanity! The second floor features an extremely large master bedroom with two large closets and a shoe closet. (possibility of splitting to add an additional bedroom) Large master bath with 4-ft shower, soaking tub, granite, ceramic flooring, storage cubbies and double vanity. Huge attic space! Beautiful Hardwood floors in most rooms! (carpet in bedrooms) Architectural ceilings! Newer roof in 2013. Charming lower level featuring family room with LTV plank flooring, vented glass-block windows, built-ins, recessed lighting, half bath with modern vanity and cool barn door! Separate laundry room with utility sink and many cabinets...plus, utility/workshop room. HVAC replaced 2023! Window treatments/all appliances stay! Ceiling fans! Two coat closets and Linen closets! This home is in excellent condition and very well designed... Trex porch off sitting room leads to a peaceful, paver patio, stone benches, lighting, Amish-built shed and movable umbrella. Extensive, pretty landscaping! Great location close to just about everything...
| Price History | |
|---|---|
| 9/14/2026 | Listed $499,000 |
General Features
| Sewer | Public Sewer |
|---|---|
| Heating | Electric,Forced Air,Gas,Heat Pump |
| Cooling | Central Air |
| Possession | Negotiable |
| Roof | Asphalt,Fiberglass |
| Appliances | Dryer,Dishwasher,Disposal,Microwave,Range,Refrigerator,Washer |
| Garage Spaces | 2 |
| Patio/Porch Features | Patio,Porch |
| Architectural Style | Cape Cod |
| Pool Features | Community |
| Construction Materials | Stone Veneer,Vinyl Siding |
| Year Built | 1954 |
| View | Neighborhood |
| Stories Count | 2 |
| Township | Bay Village |
| Levels | One and One Half,Two |
| Property Subtype | Single Family Residence |
| Tax Year | 2025 |
| Community Features | Curbs,Fitness,Lake,Playground,Park,Pool,Restaurant,Street Lights,Suburban,Sidewalks,Tennis Court(s) |
| County | Cuyahoga |
| Property Type | Residential |
| HOA | false |
| Attached Garage | true |
| Subdivision Name | Metro Beach |
| Facing Direction | South |
| Garage Y/N | true |
| Other Structures | Shed(s) |
| Total Rooms | 9 |
| Full Baths | 2 |
| Status | Active |
| Directions | North side of Wolf Rd, between Dover Center and Douglas. |
| ModificationTimestamp | 2026-09-14T18:21:31.907-00:00 |
| City | Bay Village |
| High School District | Bay Village CSD - 1801 |
| Lot Size Units | Acres |
| Carport Y/N | false |
| Property Attached Y/N | false |
| Land Lease Y/N | false |
| Tax Annual Amount | 8677 |
| Home Warranty Y/N | false |
| Living Area Units | Square Feet |
| Standard Status | Active |
| Middle/Junior School District | Bay Village CSD - 1801 |
| Elementary School District | Bay Village CSD - 1801 |
| Year Built Source | Public Records |
| Property Sub Type Additional | Single Family Residence |
| PostalCity | BAY VILLAGE |
Interior Features
| Interior Amenities | Breakfast Bar,Bookcases,Built-in Features,Tray Ceiling(s),Ceiling Fan(s),Chandelier,Crown Molding,Double Vanity,His and Hers Closets,Multiple Closets,Stone Counters,Recessed Lighting,Storage |
|---|---|
| Basement | Full,Finished,Storage Space |
| Total Fireplaces | 1 |
| Fireplace Features | Gas,Living Room,Primary Bedroom,Wood Burning |
| Total Stories | 2 |
| Basement (Y/N) | true |
| Air Conditioning Y/N | true |
| Heating Y/N | true |
| Window Features | Double Pane Windows |
| Fireplace Y/N | true |
| Above Grade Finished Area | 2400 |
| Half Baths | 1 |
| Laundry Features | Washer Hookup,Electric Dryer Hookup,Gas Dryer Hookup,In Basement,Lower Level,Laundry Tub,Sink |
| Total Bedrooms | 3 |
| Below Grade Finished Area | 300 |
| Main Level Bedrooms | 2 |
| Main Level Bathrooms | 2 |
| Below Grade Finished Area Source | Owner |
| Above Grade Finished Area Source | Owner |
| Total Baths | 3 |
Exterior Features
| Exterior Amenities | Garden,Sprinkler/Irrigation,Lighting,Private Yard |
|---|---|
| Parking Features | Attached,Direct Access,Driveway,Electricity,Garage Faces Front,Garage,Guest,On Site |
| Lot Features | < 1/2 Acre,Back Yard,City Lot,Front Yard,Garden,Sprinklers In Front,Landscaped,Private,Paved,Few Trees |
| Water Source | Public |
| Lot Size Area | 0.19 |
| Foundation Details | Block |
| Lot Dimensions | 60x136 |
| Lot Size Acres | 0.19 |
| Lot Size Source | Public Records |
| Waterfront Y/N | false |
Amenities
- Foreclosure
- Views
- Short Sale
- New Construction
- Adult 55+
- Lease To Own
- No HOA Fees
- Furnished
- Primary On Main
- Air Conditioning
- Seller Finance
- Green
- Fixer Upper
- Horse
- Golf
- Fireplace
- Deck
- Garage
- Basement
- Pool
Property vs Single Family Average in 44140
Price
Taxes
Year Built

 © MLS Now, INC - Northern Ohio Regional Multiple Listing Service All information deemed reliable but not guaranteed. All properties are subject to prior sale, change or withdrawal. Neither listing broker(s) or information provider(s) shall be responsible for any typographical errors, misinformation, misprints and shall be held totally harmless. Listing(s) information is provided for consumer's personal, non-commercial use and may not be used for any purpose other than to identify prospective
 All information deemed reliable but not guaranteed. All properties are subject to prior sale, change or withdrawal. Neither listing broker(s) or information provider(s) shall be responsible for any typographical errors, misinformation, misprints and shall be held totally harmless. Listing(s) information is provided for consumers personal, non-commercial use and may not be used for any purpose other than to identify prospective properties consumers may be interested in purchasing. Information on this
